
Minimalist design means design that has a simple on its view. Although the design is very simple but it can make everyone interested. One of them is solid-color that covering the floor or a plain wall-to-wall carpet. The minimalist design doesn’t have many carvings. Nowadays the stripes on the wall have become the popular minimalist design. The important thing is minimalist exterior or interior will tend to be of spare design.
Showing posts with label Minimalist Design. Show all posts
Showing posts with label Minimalist Design. Show all posts
Minimalist Design on Simple Livingroom
Saturday, April 30, 2011Minimalism Concept On Relaxing Room
Thursday, April 28, 2011
When we talk about minimalism, certainly there is a simply concept. There is no elaborate ornament, no statuary. We just decide that there is smooth wall or just simple pattern on it; we may say it is something spare. If we are thinking about minimalism concept, I am sure that we certainly choose solid colors. Look at the picture above, the colors are well chosen: there, the colors are brown collaborations. This is clearly a room designed for relaxation or free time. The room includes of simple beautiful room.
Front View Minimalist Home Design in Urban Areas
Monday, April 25, 2011
Minimalist home design is very fit to applied in urban areas. It is certainly closer to the city that has a narrow size on area. Commonly we are confused by the placement to decorate its surround. We make a comfortable home design just need to decorate the house with a garden in order to get the fresh air. It is very important, because an urban areas are crowded of the pollutant. So, despite its area is very small in size we should add the garden on our environment.
Minimalist Living Becomes Very Popular
Sunday, April 24, 2011
Nowdays, minimalist style has been popular. Almost every home buildings are designed to minimalist models. Because with the models these building will be more communicative. It can be seen from the colors and decorations. For example; see the picture above, the room is communicative and cheerful. It has minimal furniture and the combination is very nice.
Minimalist Building on the Second Floor
Thursday, April 21, 2011 The second stairs building with a minimalist appearance is admired by all people commonly. They love minimalist building because there is no many patterns on it, but the building still has more quality. Alright see the picture above, it has simple design and a minimal pattern. It is the second floor concept, there is a wide window in order to look around the city. It is a nice concept, according to me the design is suitable as a minimalist design of casual room.
Modern and Minimalist Bathroom Design
Wednesday, April 20, 2011 This is a modern bathroom design, which is very popular and very trendy with the color scheme of blue sky and white. The bathroom is in beside the bedroom. These furniture are made in a minimalist style to the modern room, for more clearly please see picture above
Relaxing Minimalist Pool on The Highland
Saturday, April 16, 2011 The application of relaxing place that is positioned in behind of home. It better that the building is located in a highland area. It means, we can get fresh air if we want to take a rest while looking the water on the pool in front. The color of building is calm, it makes our mind to be relax. Okay, see in detail for more.
The Japanese Minimalist Home
Thursday, April 14, 2011
Minimalist Japanese home with a small size and classic appearance. A clear yard is positioned in front. Also the combination of blue and yellow make the home more classic and cool. The garage is positioned beside the front room. It make the arrangement become neat. Okay, for more you can see in detail
Contemporary House With A Simple Garden
Thursday, April 7, 2011 This contemporary house has quite clean and simple, consisting of interesting garden. the house is composed of two distinct and equally appealing parts – private and public – that are defined by a thick interior wall running physically and figuratively through the length of the house. The interior is also looking very clean, simple materials.
Modern Lighting Room On The Ceiling
Saturday, March 12, 2011 Modern lighting is generally characterized by simple, clean lines and an overall uncluttered look.
Being the style of the present, modern or contemporary design is dynamic and constantly evolving and allows room for lots of creative ideas of the moment. Modern lighting is therefore a lot different today than it was 50 years ago when modernism was in its infancy and there was a clear focus on pure functionalism. Look at the lighting room on the picture above.
Accessories And Home Interior Design
Friday, March 11, 2011
We know that Light is a very important factor in home interior design. While the plant life in the garden needs life, the room interiors feel more breathable when they are well lit. Darkness is closely associated with claustrophobia so stay away from dark shades and low wattage lighting fixtures.
Furniture placement is not something that involves throwing a chair by the window and the bed against the wall. When purchasing furniture for a small square footage always go for height rather than width and always arrange the furniture in a "facing" or conversation placement.
Marin County Kitchen design
Monday, November 22, 2010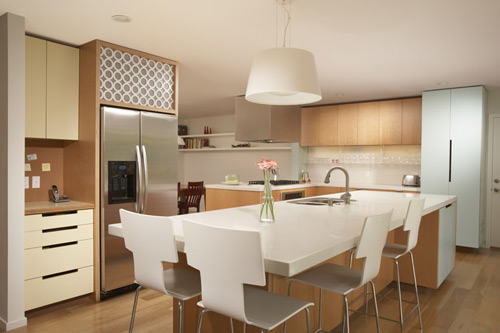 Thomas Wold partnered with Sheryl Drinkwater (architect) and Brad Charlstrom (contractor) to help a young family renovate their kitchen. The client had an unchanged ranch-style home from the 1950s located in Marin County.
Wold worked with the architect and homeowners on developing a new look and function of the kitchen, as well as fabricated and installed the new casework. What resulted was asignature Thomas Wold-style kitchen. If you've seen Wold's work before, then you know what I'm talking about.
The big island integrates seating so the room could be conducive to casual eating and socializing. Overall, the client wanted a youthful feel, so Wold settled on a soft palette of two solid colors to complement the uniformed Anegre veneers plus a neutral white CaesarStone counter. The yellow on the "office" cabinets is only seen in this area to note it's unique function. The area above the fridge is white opaque Plexiglass sliding doors cut with a laser jet.
Kitchen Design: Thomas Wold Design
Architect: Sheryl Drinkwater
Contractor: Brad Charlestrom
Photography: Markham Johnson
Apartment Terapy
Thursday, November 11, 2010

 Not that I am an expert at it. I simply make an effort, wherever I have lived, and always on a tiny budget. Which makes you get pretty inventive, and at times, reckless. I have so many paint-stained articles of clothing that I still insist on wearing, including an ugly, brown, workout top that has bright orange stains on it. Stains on the BOOBS.
Ross shakes his head in shame whenever I walk out of the house with it on.
Also, I have a mental list of design sites that I frequent. Like Design Crisis (run by two Austin girls!), Desire to Inspire, and - of course - Apartment Therapy. They are my version of internet porn.
Bathroom Vanity Cabinets
Tuesday, November 2, 2010Any design of Bathroom Vanity Cabinets are to consider the use of steam, hot and cold water system in the bathroom. As those three kind of liquids are the most commonly found in a bathroom one use to clean his body. Although it seems to have nothing to do with , it may directly affect Bathroom Vanity Cabinets performance in the sense of its lifetime and its hygienic.

For some aesthetical reasons there are designs where one must put his Bathroom Vanity Cabinets directly on the bathroom floor without any concrete bed to lay on. Yes you can do that as long as you are sure your bathroom floor is 100% dry. 5% of moisture is the maximum tolerance you can get for this kind of purpose. Since to build a 100% dry floor surface would require a lot of cost to build. Usually the Bathroom Vanity Cabinets manufacturer or the carpenter you order them from will use the hardest and best quality of wood to anticipate the demand. Plus using the kind of Poly Urethane surface protection to make it last long.
The only thing is most bathroom will use ceramic tiles at its floor and walls. As we understand there are grout lines all over the floor surface so indeed the Bathroom Vanity Cabinets are still exposed to water in some way. Nothing is perfect and above mentioned is the best thing one can do to fulfill his dream bathroom lay out. To arrange a short meeting between you, your designer and your contractor is the best way to do prior to the work.
There is possibility to invite another contractor who do waterproofing job. Your Bathroom Vanity Cabinets lifetime will depend on his work indeed. The remaining 5% tolerance of floor moisture is a result of naturally never ending condensation process. Particularly when your bathroom environment bears a hot humid air then condensation must be handled by proper experienced contractor.
I thought You could be interested in this article: bathroom wall cabinets and bathroom shower curtains
more
Amazing Monolithic Home in Switzerland with an Inviting Interior Design
Wednesday, October 20, 2010Casa Larga was designed by Swiss architect Daniele Claudio Taddei and is located in Brissago, Switzerland. Overlooking a picturesque landscape and situated near lake Maggiore, the residence sits like a giant monolith which seems to guard the wonderful surrounding views. Here is more from the architects: “Despite its size, Casa Larga appears to be nearly weightless in this solid environment. This feeling intensifies upon entering the building. The light-flooded stairwell connects all the floors with a boyant wooden construction. The building is accessible from the basement floor and reaches up 4 stories in a tower-like fashion. Horizontal corridors have been dispensed with. Vertical lines dominate the building’s motif, which is also echoed in the rhythmically placed, high-reaching windows.” The interiors of this imposing building are dominated by timber which creates a warm atmosphere. The floor to ceiling windows maximize the amount of natural light while in the same time offering stunning views for the inhabitants.by


Design Bathroom Vanities with Genuine Leather Upholstering
Sunday, October 17, 2010Here are some chic bathroom vanities which spell luxury and royal living. In fact, the Cameo collection from Ypsilon is said to be inspired by the profile of Queen Elizabeth. Perfect for the ones looking for traditional bathroom furniture, these stylish vanities also respond to more contemporary tastes.
Unexpected curves and original looking support legs ensure an overall fascinating form. The elegant cabinets feature two unique-shaped drawers with genuine leather upholstering and plenty of storage space for towels, soaps, perfumes and so on. The gold key handles capture the viewer’s attention and increase the feeling of opulence. The drawers come in both pink and beige. As for the sink, it can be either white or black. It is up to the customer to choose the combination that best fits his or her bathroom interior. For more information or for ordering this product you can contact the producers here.- via Trendir
Set Up Your Own Cube&Dot Pattern for a Charming Bathroom
Friday, October 15, 2010Designed by Tamer Nakıscı, this inspiring Cube and Dot collection can turn a common bathroom interior into a fun and cheerful environment. These modular ceramic systems featuring white, gray or black tiles look great and are very adaptable to any type of bathroom furniture with a simple color palette. And as an extra bonus, this set also features an interesting pattern of dots and cubes which make for a playful addition. For some tile models, these colorful patterns appear to be 3D and give the feeling they are suspended decorated items. Another interesting fact is that the customer can create his on design with the Cube Dot online interactive tool. Have fun and be creative! -via Yanko Design
Related Search:
Balcony Needs to be Designed
Balcony needs to be designed in such a way that it ensures the safety of your child. This wrought iron balcony grille by Madeley Designs is made as per the safety norms. The gaps are also not too big which protects your child from slipping down: coz children generally tend to play most of the times in the balcony as it gives them a wider space and also coz they find it very interesting to climb up the iron bars. Gather some seating , Add some greenery , Lay outdoor flooring Follow this Blog Networks Related Search: Balcony, an amazing place for viewing your home Modern Bathroom Designs from Rexa Luxury Bedroom Designs | Bedroom interiors Minimalism in visual art Modern furniture and kitchen design Modern furniture combined with good interior design Small One Room Apartment Interior Design Inspiratif Minimalist design Home Design Interior Minimalist Design House with Black Parallel concre
Related Search:
News Update For Home Design Interior (House Design Exterior)
Wednesday, October 13, 2010Related Search:
Flexible Large Open Space Loft House Design
Monday, September 27, 2010Dominated with blue colors home accessories, art sculptures, and woods as accent and functional material for tiles and furniture in Asian style concept. The Asian style appearance in symbolic and simple course, but still cached and make the interior design elegant. With rolling shoji screens to partition or connect adjoining spaces, the large space look flexible, can be arranged in any situation. This modern loft house also enhances the difficult space between columns become comfortable sun-drenched window seat. The seat between columns also built in bedroom
Contemporary Western House Cottage Design Ideas
This western style house attended as vacation mountain cottage with simple geometry profiles. Sided in red cedar shingles, this vacation house designed to achieve a logical circulation flow with an appropriate separation of public and private spaces with optimizing the sunlight and views. For typical climate condition, sloping roof constructed define overall house structure. Simultaneously, the roof shape helps reinforce the clarity of the floor plan by expressing the volume and organization of interior spaces, and through the manipulation of eave height and overhang, conveys a pleasing form and a sense of protective shelter.

Subscribe to:
Posts (Atom)


