This beautiful and smart kitchen design is made by Fevzi Karaman a designer from Turkey, Ankara who made the kitchen cupboard “silverline” which won a prize at a contest student. The colors of the kitchen pechues with a green apple that gives a sacred Deco touches to the kitchen. The modular furniture is very advanced with a work plan to be drawn into a table.
This kitchen design is very clever, and when is not used as a kitchen it can be a sleek piece of furniture. I hope that one day I’ll see this kitchen design in practice.
My Favourite Blog
Archives
Labels
- Accessories (172)
- Apartment (23)
- Ariel curtains (3)
- Bathroom (79)
- Bathroom Designs (2)
- Bathtub (3)
- Bedroom (30)
- Blinds (12)
- Centerpieces decor (28)
- Chair (5)
- Curtain (9)
- Decoration (61)
- Design Exterior (28)
- Design Gallery (61)
- Dining Room (1)
- Feng Shui (1)
- Furniture (308)
- Interior Design (202)
- Kitchen (51)
- Kitchen Furniture (1)
- Laundry Room (1)
- Lighting (199)
- Living Room (43)
- Lounge (1)
- Rooms (26)
- Rugs (57)
- Staircase Design (36)
- Stand Fireplace (25)
- TV Stand (11)
- Wall and Tiles Design (30)
- architecture (39)
- interior design ideas (75)
- outdoor (32)
- patio designs (1)
- relaxing place (3)
- sculpture (51)
- table lamps (9)
- tablewares (31)
- upholestry (32)
- wallcoverings (44)
- wallpapers (18)
- wallpartition (19)
- wood (42)
Popular Posts
-
Pastels colours are rather like Marmite, you either love them or hate them! However, the newest sherbet colours bridge the gap between the ...
-
Casa Larga was designed by Swiss architect Daniele Claudio Taddei and is located in Brissago, Switzerland. Overlooking a picturesque landsc...
Kitchen Design
Thursday, April 28, 2011Minimalist Interior Decorating Styles
Saturday, November 27, 2010
For those who want to get vibrant atmosphere in the kitchen, this minimalist style of design ideas could be an option. Bright colors that amaze the eye with a black color combination's on several sides of the cabinet and the top table, make the kitchen look interesting. Full flavor to the touch. Effect that feels smooth and flat sheen makes it even more beautiful but minimalist. Color, texture, and composition to create an impression: the modern minimalist! The function of these preparations is felt with a kitchen set that facilitates the design of storage.
Majestic Private Home in UK with a Highly Modern Feel
Monday, October 18, 2010An important element of the brief for this area was to maximise storage so that the whole family could easily share this space without it becoming too cluttered. Deep, floor to ceiling lacquered cupboards run along one whole wall, providing ample space to pack away toys and games so the room can be easily transformed from child’s playroom to relaxed entertaining area for grownups.”
Contemporary Concrete Home with Amazing Interiors in New New Zealand
Sunday, October 17, 2010Here is a home by Stevens Lawson Architects with an original and highly interesting architecture overlooking Browns Island in the Waitemata Harbour, New Zealand. Even though its exterior is certainly unique, the first impression when looking at this home is definitely not one of comfort or coziness. But don’t let the gray concrete fool you. As one steps inside, the perspective changes in an unexpected and pleasant way.
A beautiful and stylish timber staircase connects the interiors. Its spiral shape has a dynamic effect on the overall interior design and is complemented by an elegant timber handrail. Karaka Bay House has a total of three floors which house the bedrooms on the upper level, the living areas situated on the middle floor and a guest room below. Large windows allow this home to be bathed in light and create an intense and inviting atmosphere.
Modern Furniture for Children by Tolix
Tuesday, October 12, 2010
Jul 16 2010 Modern Dream Homes : Villa Potsdam/Kleinmachnow by BERLINRODEO
Tuesday, October 5, 2010Modern Dream Homes: Mykonos Villa Rental by Villa Crew
Sunday, October 3, 2010The high-end villa rental business is quietly thriving as optimism returns around the world and well-heeled, savvy, hedonists seek privacy, but with all the services one would expect of a top-class hotel. Focusing on that trend, with their access to multi-million dollar private homes, Villa Crew have launched their summer 2010 season in Mykonos, Greece
Flexible Large Open Space Loft House Design
Monday, September 27, 2010Dominated with blue colors home accessories, art sculptures, and woods as accent and functional material for tiles and furniture in Asian style concept. The Asian style appearance in symbolic and simple course, but still cached and make the interior design elegant. With rolling shoji screens to partition or connect adjoining spaces, the large space look flexible, can be arranged in any situation. This modern loft house also enhances the difficult space between columns become comfortable sun-drenched window seat. The seat between columns also built in bedroom
Contemporary Western House Cottage Design Ideas

Labels: Decoration, Design Gallery, Minimalist Design
Minimalist design
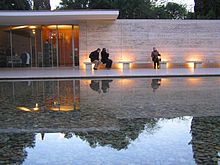
Sunday, September 19, 2010Architect Ludwig Mies van der Rohe adopted the motto "Less is more" to describe his aesthetic tactic of arranging the numerous necessary components of a building to create an impression of extreme simplicity, by enlisting every element and detail to serve multiple visual and functional purposes (such as designing a floor to also serve as the radiator, or a massive fireplace to also house the bathroom). Designer Buckminster Fuller adopted the engineer's goal of "Doing more with less", but his concerns were oriented towards technology and engineering rather than aesthetics. A similar sentiment was industrial designer Dieter Rams' motto, "Less but better" adapted from van der Rohe. The structure uses relatively simple elegant designs; ornamentations are quality rather than quantity[dubious – discuss]. The structure's beauty is also determined by playing with lighting, using the basic geometric shapes as outlines, using only a single shape or a small number of like shapes for components for design unity, using tasteful non-fussy bright color combinations, usually natural textures and colors, and clean and fine finishes. Using sometimes the beauty of natural patterns on stone cladding and real wood encapsulated within ordered simplified structures, and real metal producing a simplified but prestigious architecture and interior design. May use color brightness balance and contrast between surface colors to improve visual aesthetics. The structure would usually have industrial and space age style utilities (lamps, stoves, stairs, technology, etcetera), neat and straight components (like walls or stairs) that appear to be machined with machines, flat or nearly flat roofs, pleasing negative spaces, and large windows to let in lots of sunlight. This and science fiction may have contributed to the late twentieth century futuristic architecture design, and modern home decor. Modern minimalist home architecture with its unnecessary internal walls removed may have led to the popularity of the open plan kitchen and living room style.
Another modernmaster who exemplifies reductivist ideas is Luis Barragán. In minimalism, the architecturaldesigners pay special attention to the connection between perfect planes, elegant lighting, and careful consideration of the void spaces left by the removal of three-dimensional shapes from an architectural design. The more attractive looking minimalist home designs are not truly minimalist, because these use more expensive building materials and finishes, and are relatively larger.
Contemporary architects working in this tradition include John Pawson, Eduardo Souto de Moura, Álvaro Siza Vieira, Tadao Ando, Alberto Campo Baeza, Yoshio Taniguchi, Peter Zumthor, Hugh Newell Jacobsen, Vincent Van Duysen, Claudio Silvestrin, Michael Gabellini, andRichard Gluckman.[2]
The term minimalism is also used to describe a trend in design and architecture where in the subject is reduced to its necessary elements. Minimalist design has been highly influenced by Japanese traditional design and architecture. In addition, the work of De Stijl artists is a major source of reference for this kind of work. De Stijl expanded the ideas that could be expressed by using basic elements such as lines and planes organized in very particular manners.source
Modern furniture and kitchen design
Friday, September 17, 2010
This from home Minimalist design for kitchens, elegant and exotic to the house today.
Elegant 120sqm Apartment in Amsterdam
Saturday, September 11, 2010Here is minimalist but extremely elegant apartment design from HofmanDujardin Architects, a studio with an impressive portfolio from the Netherlands. According to the designers, the apartment has been fully renovated and features a kitchen integrated in the living room, an inviting bedroom and a terrace. You are looking at a modern crib with light colors and natural materials which create a warm and welcoming atmosphere. Painted entirely in white, the 120 square meter apartment inspires freshness and gives away the illusion of more living space. Order and harmony seem to reign over this beautiful loft and it is hard to imagine something could be in a different place. Take a look over the photographs and the home plans and let us know if there is anything that caught your attention

Labels: Decorating Wall Unit, Design Gallery, Exterior, Furniture, Home Design
Yorkshire Garden Design - Home Garden
Thursday, September 9, 2010

This house is very dynamic and powerful to be home and gardens there are many gardens, how this reference? hopefully help
Best Interior Design Collection of Small Kitchen
Thursday, June 17, 2010
This is luxurious and stylish small kitchen interior design for your home ideas. This is best collection of modern kitchen in minimalist area. Small kitchen can be decoration for the beautiful place in your home. With the small kitchen you can choose the kitchen set, sinks, and other kitchen need suitable with kitchen area. 


for more information, visit channel4 site
Creative Ideas for Decorating a Small Apartment
Friday, May 28, 2010
Decorating an apartment can be a challenge, especially when management does not allow painting or wallpapering. Some apartment dwellers are stuck with stark white walls, and the absence of color can be just as depressing as darkness. With a little ingenuity and a few creative ideas for decorating a small apartment, it can feel more like your very own space, and it will seem more spacious than ever. Consider the following creative ideas for decorating a small apartment, and turn your small apartment into a decorative, roomy, and inviting abode.A hodgepodge of wall décor and knickknacks can make a small apartment look and feel cluttered. Downsize collections, and display a few favorites instead of completely covering the walls. Less is truly more when decorating a home, and cluttering walls and shelves with too many items is distracting. The eyes do not know where to focus, and it ends up looking more like a mess than a collection.
One of the easiest ways to decorate a small apartment and make it appear more spacious is with mirrors. To make a small room appear more spacious, mount beautiful framed mirrors on opposite walls. They will reflect natural as well as artificial light and make the room appear naturally larger. Decorative wall mirrors are available in countless styles to meet every decorating budget and preference, and they are ideal for decorating bare walls.
Contemporary bedroom interior design inspiration
Thursday, May 27, 2010FreeGreen: Bringing Green Design to the Masses!
Solar Decathlon blew us away, but we were particularly fascinated by a stunning Solar House from Cornell University. This team brought a beautiful zero-energy home to the mall in Washington, D.C., and had just launched ZeroEnergy Design, a home design firm focused on zero-energy design. Continuing their momentum as green home design gurus, two of the Cornell Solar Decathlon team members have just launched a new endeavor aimed at bringing custom green design to the masses through an innovative business model called FreeGreen. Started by David Wax and his partner Ben Uyeda, FreeGreen is making green home designs free to everyone!
FreeGreen provides a selection of green home designs for free, with a range of styles from traditional to modern. While the basic designs are free, homeowners can take the process even further and customize their designs for an additional (and very reasonable) fee. The cost of the design process, and of the free home plans, is kept to a minimum through partnerships between FreeGreen and green building product manufacturers – paid placement from product manufacturers.
As homeowners consult with FreeGreen for customized designs, they are introduced to healthy, energy-saving, sustainable products that are sponsors of FreeGreen’s eco-enterprise. It is a win-win-win collaboration that introduces people to green building principles and products and allows consumers on any budget to own a custom designed, green home.
Ultimately, FreeGreen is about providing people with the options and knowledge to make informed decisions. Green building products are widely available but sorting through the myriad choices, or even knowing where to look, is a daunting task for most new homeowners. Freegreen is solving this problem by offering excellent green building consult at little cost to the consumer. According to the founders, “The goal at FreeGreen is not to produce the greenest possible home but rather to provide a variety of different home plans that allow people to create homes that fit their lifestyles in a responsible and equitable manner.”
FreeGreen is launching this month starting with several great designs including our favorite, The Suburban Loft, a modern home suitable to all climates. Characterized by open floor plans and high ceiling loft spaces, this design will be available in a range of sizes to fit many lifestyles and landscapes.
We think FreeGreen is a great idea and a wonderful way to bring information, innovation and green design choices to everyone – “because green design should be accessible to all.” We are thrilled to announce the launch of FreeGreen!
Hillside Residence is a Sustainable Gem in the Marin Hills Read more: Hillside Residence is a Sustainable Gem in the Marin Hills | Inhabitat - Green Design Will Save the World
Monday, May 24, 2010Luxury Bedroom Designs | Bedroom interiors
Sunday, May 23, 2010Are you need modern bedroom design for your interior home. bedroom as place for relax and spending much time on it we have to make our bedroom as comfortable place for sleeping.These are few modern bedroom which may inspired you to get your imagination.This modern bedroom design with variegated wood furniture and furnishings for a pleasantly mixed aesthetic experience. At the opposite end of the spectrum, how would you like to have your bedroom be in the middle of your pool room? You would have to loving swimming to be willing to deal with the moisture issues and harsh lighting that would come with this design strategy.
12 Ideas For Small Bathroom Design
Saturday, May 22, 2010Every person that has a small bathroom is interested in ways of making their bathroom appear larger. Remodeling the bathroom is not always an option and in many cases, remodeling the bathroom would be very expensive. There are a number of ways that a person can use to make their small bathroom seem larger without having to undertake any heavy construction.![]() Pedal Sink, Mirror, and Lighting to Enhance Small Bathroom 1. Soft Color for Walls One of the easiest ways that a person can alter their small bathroom design to make it appear larger is to choose light soft colors for the décor of the bathroom. 2. Accent with Color Bright, bold colors can be used in small bathrooms, assuming you reserve them for accents only. Going overboard with bold or dark colorstend to make the bathroom appear tighter and more intimate. 3. Visual Accents If your bathroom has wallpaper, avoid using large prints or busy pattern. Instead, choose very subtle wallpaper patterns. Better yet, keep one wall free from any pattern at all. Consider making the largest wall in the small bathroom into a mural of an open space. 4. Light Tones of Bathroom Flooring Just like light colors on the walls, light colors on the flooring of the small bathroom will help make the bathroom appear roomier and more open. The most popular colors for a light bathroom floor are tans, light grays, and light blues. By incorporating these colors into the flooring of your small bathroom design, you will have the basis for a light colored decorating scheme that will make your bathroom appear more open. 5. Pedestal Sink Another small bathroom design that can be used to make a bathroom appear larger is to replace a large vanity or countertop with a slimmer, pedestal sink. A pedestal sink can be found in many different styles, colors, and materials, allowing them to be matched to any décor. By placing a pedestal sink in the small bathroom, you can open up the bathroom space by another ten percent. 6. Classic Fixtures When selecting fixtures for your bathroom, keep in mind they are going into a small space. Choose simple designs made from smooth surfaces, such as ceramic and marble, and opt for light, neutral tones. ![]() Additional Lighting Opens a Small Space 7. Additional Lighting Fixtures Additional lighting in a small bathroom can make a world of difference in the way the space in the bathroom is perceived. Consider adding additional light fixtures or using higher wattage bulbs, as appropriate. By making the bathroom brighter and more inviting, it seems that the space has opened up and the walls are farther apart. 8. Increase Natural Light There are a variety of ways that additional lighting can be added to the small bathroom without taking up more space than is already used, including installing a new window, or even putting in a skylight. 9. Limit Items in Bathroom Many people choose to open up the amount of space available in their small bathroom by greatly reducing the amount of items that they place into the bathroom. Items such as storage shelves, hampers, and decorative items all take up valuable space in a small bathroom and the bathroom will appear much larger if these items are removed and the things that they hold are stored somewhere else. ![]() Keep Clutter at Bay 10. Consider Storage Outside the Bathroom Some people choose to place a small storage cabinet in their hallway near the bathroom as a place to put all of the things that they would normally keep in their bathrooms. It's also a good idea to consider putting laundry hampers in the bedrooms instead of in the bathroom. Extra supplies and paper products can even be stored in the pantry. 11. Adding Mirrors Adding additional mirrors to the bathroom will also help the bathroom appear bigger than it really is. Placing additional mirrors in the bathroom will help to capture all of the available light and reflect it back into the room to make it brighter. Adding extra mirrors to the room will also add depth to the room, as the mirrors reflect each other and make the walls appear farther away. 12. De-Clutter Other ways you can use to make a small bathroom design appear larger include removing clutter and extra items. Instead of storing all of your beauty items on the counter, place them in a cabinet or in the medicine chest when not in use. The more items are visible in a small bathroom, the more cramped the space will look and feel. Using these subtle design changes to modify the look of your small bathroom is easy, inexpensive, and most of these design changes can be completed in a few hours. By changing your small bathroom design, you can make your small bathroom appear larger within the space of a day. |